
3937 Highcrest DriveGenoa Township, MI 48116
Mortgage Calculator
Monthly Payment (Est.)
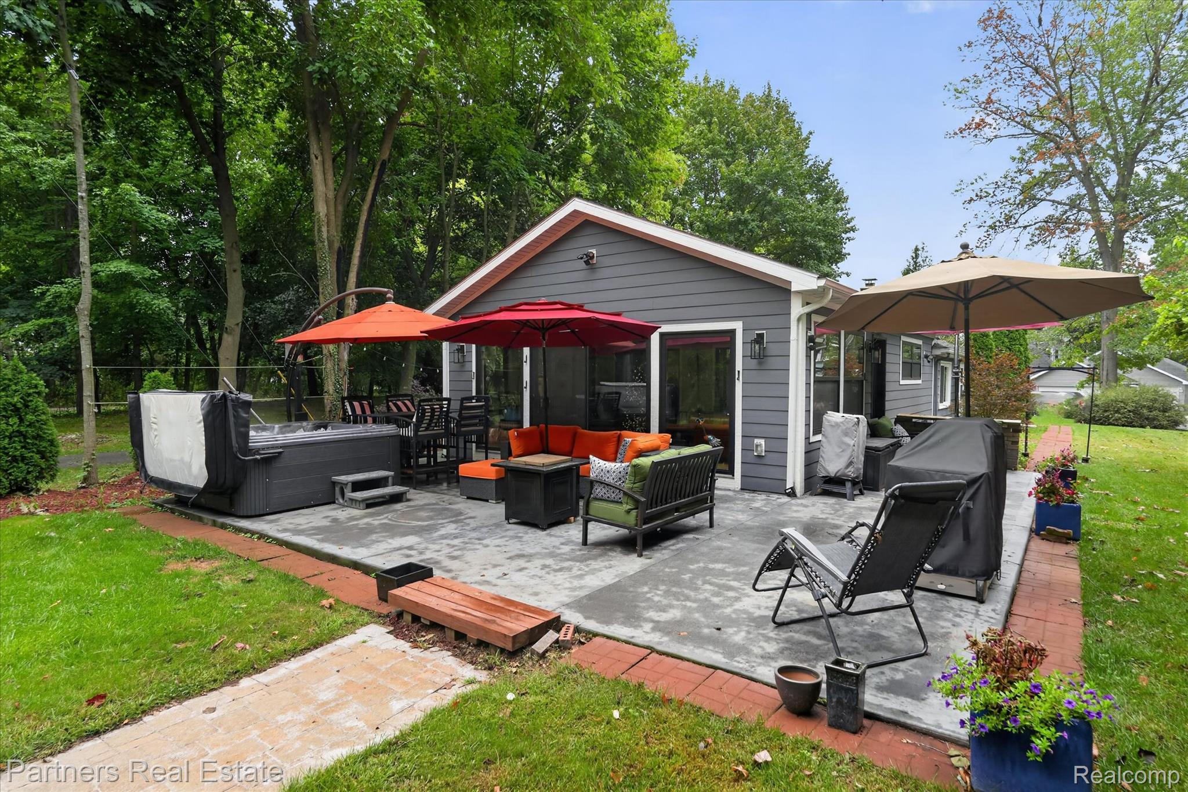
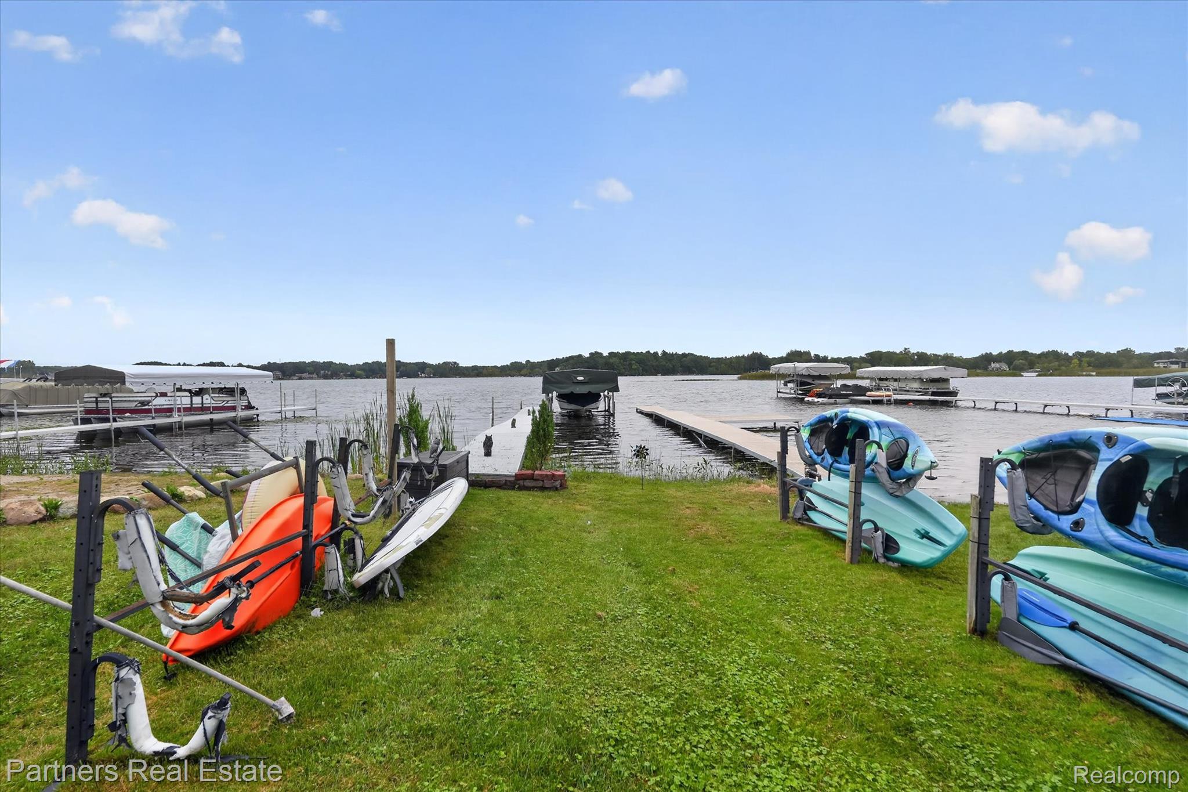
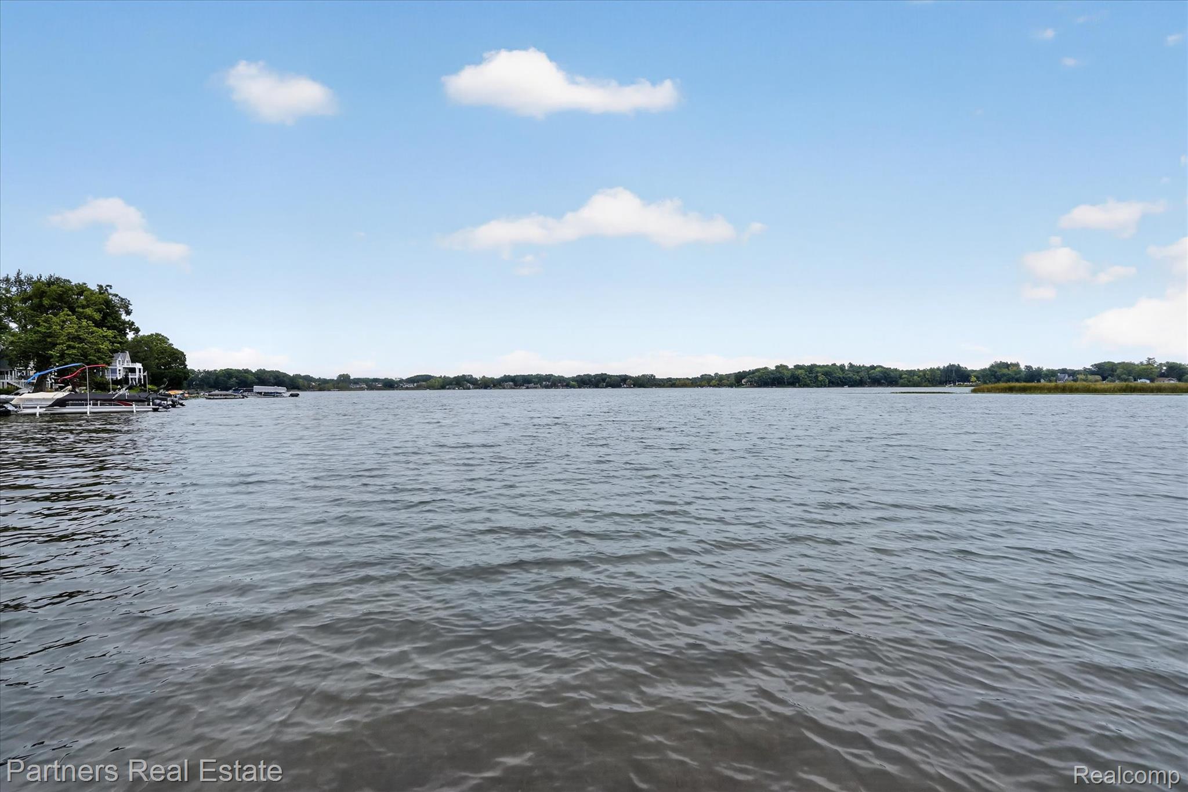
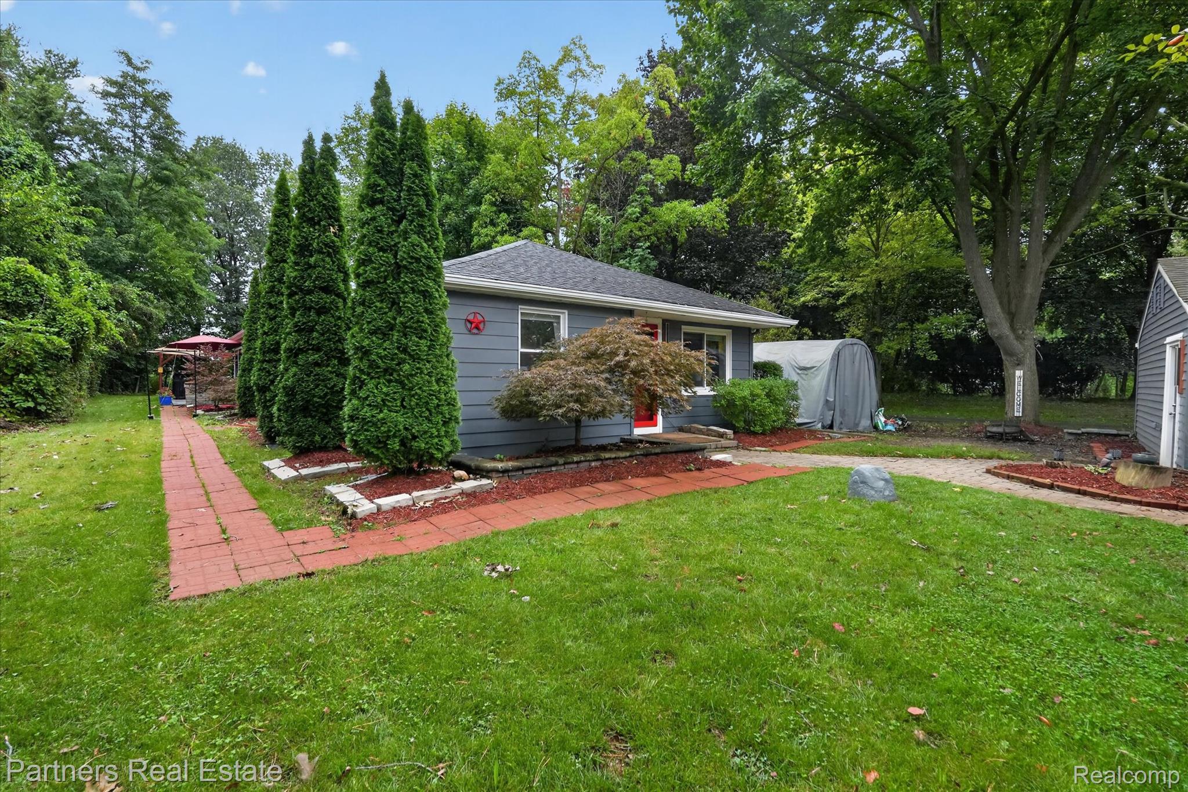
Enter an interest rate to see your estimated monthly payment.Such an incredible find! Offering highly sought-after waterfrontage on Big Crooked Lake, this unique property seamlessly combines historical charm with thoughtful modern updates. From its original cottage roots to the impressive 2022 addition, this cozy ranch truly feels like home. The moment you step inside, you are greeted by a warm, welcoming ambiance and a continuous line of sight stretching all the way through the main living spaces—passing through the kitchen, family room, and four-season room out to the patio beyond. The parcel includes 14 feet of direct lake frontage, accessible via a private path extending through the charming backyard. The 776-square-foot addition expanded the home's living area to include a primary bedroom, a dedicated home office, and a four-season sunroom featuring three walls of sliding glass doors. Outside, the sunroom opens to a generous patio equipped with a 6-person hot tub for year-round enjoyment, alongside a cedar pergola sheltering a circular paver terrace, a stone firepit, and built-in racks for canoe and kayak storage. Inside, the great room boasts a natural stone fireplace and timeless hardwood flooring. The interior offers 3 bedrooms, 1 full bath, and 1 half bath, as well as a kitchen outfitted with nautical blue cabinetry, granite countertops, and stainless steel appliances, with updated windows throughout the home. Property practicalities include a detached garage with overhead storage and a 16x10 ShelterLogic carport. Best of all, this property comes completely turn-key with an extensive bonus package so you can enjoy lakeside living from day one. Included with the sale is an 80-foot dock, a Max Lift boat hoist with a 26-foot cover, a 1999 Supra Legacy inboard ski and wakeboard boat with a 350 ci 5.7 V8 engine boasting under 500 hours, a Club Car golf cart, living room furniture including two black leather recliners and a grey leather loveseat, and a 65-inch Sony 4K television. Simply move in and start enjoying the lake, the spa, or your four-season room!
| a week ago | Price changed to $699,000 | |
| a week ago | Listing updated with changes from the MLS® | |
| 3 weeks ago | Status changed to Active | |
| 3 weeks ago | Listing first seen on site |

IDX provided courtesy of Realcomp II Ltd. via RealcompIILtd. Copyright © 2026 Realcomp II Ltd. Shareholders.
IDX information is provided exclusively for consumers' personal, non-commercial use and may not be used for any purpose other than to identify prospective properties consumers may be interested in purchasing and that the data is deemed reliable but not guaranteed accurate by the MLS.
Did you know? You can invite friends and family to your search. They can join your search, rate and discuss listings with you.